top of page

HIGH-SPEC LIVING.
UNCOMPROMISED COMFORT.

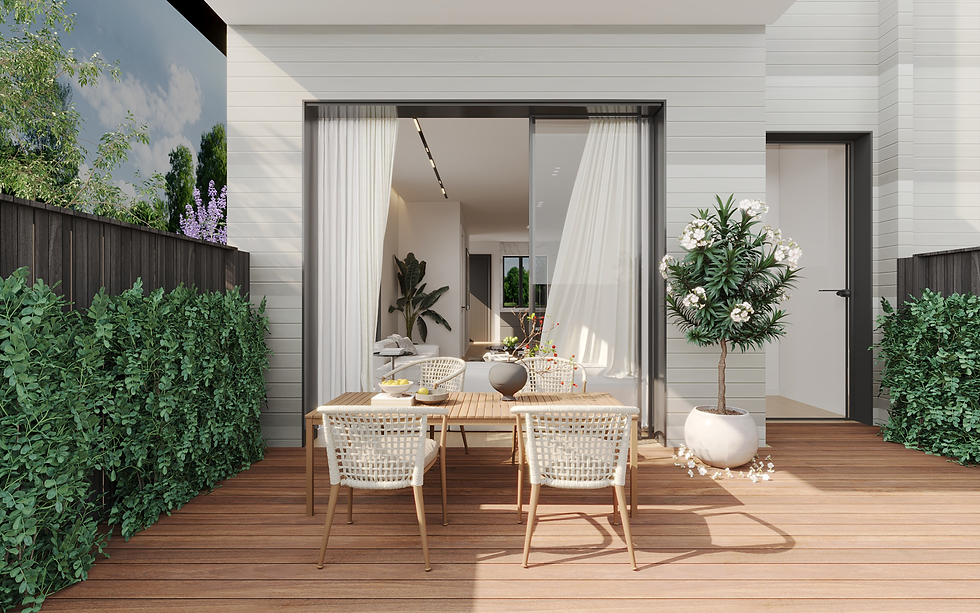
Annmarie Rise brings together contemporary design, quality finishes and thoughtfully planned spaces. The layouts offer the versatility for modern living, with an expansive open-plan living area ideal for everyday connection and entertaining.

THE CRAFTED DETAILS
Designed in response to the site’s natural contours and landscaped surroundings, each home is built for comfort throughout the seasons. Double-glazed windows, quality insulation and an efficient heat-pump system help create a warm, comfortable and energy-conscious living environment.
 

Dedicated parking and thoughtfully landscaped outdoor spaces complete a modern home designed for easy, low-maintenance living.

.

DOWNLOAD FLOORPLANS

CONTACT US TODAY

Entering a project at the pre-construction phase is the smartest financial decision you can make. By securing your residence today, you lock in capital gains as Flat Bush continues its meteoric rise as Auckland’s premier residential growth corridor.

jessica-profile.png

JESSICA ZHOU

Associate Salesperson  |  Highland Park Branch

021 578 076  |   j.zhou3@barfoot.co.nz

vikas-profile.png

VIKAS VIJ

Associate Salesperson  |  Flat Bush Branch

021 294 6202  |  v.vij@barfoot.co.nz

william-profile.png

WILLIAM ZHANG

Associate Salesperson  |  Highland Park Branch
021 285 8488  |  w.zhang3@barfoot.co.nz

munish-profile.png

MUNISH BHATT

Lifestyle/Rural Sales  |  Flat Bush Branch

022 068 6474  |  mbhatt@barfoot.co.nz

Interest

Thanks for submitting!
We'll get back to you soon

Disclaimer: Prospective purchasers should not confine themselves solely to the content of this material and acknowledge that they have received recommendation and had reasonable opportunity to seek independent legal, financial, accounting, immigration, technical and other advice. The material herein was prepared solely for marketing purposes prior to the commencement of construction and the approval of necessary Territorial Authority consents. The final building design and materials are subject to Auckland Council approval, although Resource Consent has been issued. The Developer reserves the right to increase or decrease the number of residences and levels in each residence or building according to market demand and therefore sizes and layouts of residences may vary throughout the development. Changes may be made during development and all dimensions, finishes, fittings and specifications are subject to change without notice. The provided specification sheet is supplied in good faith, in the event described items are not available, a similar style, quality and priced item will be substituted. All residences sale areas include ducts, gardens, patios, balconies, decks or fences as applicable and where shown. Sizes stated are measured in accordance with the clauses contained within the Sale and Purchase Agreement. All illustrations are artist’s impressions only. Loose furniture, feature and pendant lighting, window dressings and wall coverings are shown for illustration purposes only and are excluded from the Purchase Price.

Barfoot & Thompson
bottom of page